Horizontal Sliding Secondary Glazing
Horizontal sliding secondary glazing offers the perfect solution for wide windows, large glass areas, and modern properties throughout London. Horizontal sliders preserve your original windows completely - ideal for Victorian, Georgian, and Edwardian properties. With 50-65% energy reduction, 70-80% noise reduction, and smooth gliding operation ideal for openings from 2-5 metres wide, this contemporary system delivers exceptional performance without compromising your property's aesthetics.
Whether you have expansive modern glazing, wide Victorian window pairs, or commercial spaces requiring professional solutions, horizontal sliding secondary glazing provides precision-engineered comfort with clean, minimal lines that complement any architectural style. Perfect for listed buildings and conservation areas.
50-65% Energy Reduction
Dramatic heat loss savings
70-80% Noise Reduction
Urban peace restored
2-5 Metre Spans
Wide window coverage
Modern Aesthetic
Clean contemporary lines
What is Horizontal Sliding Secondary Glazing?
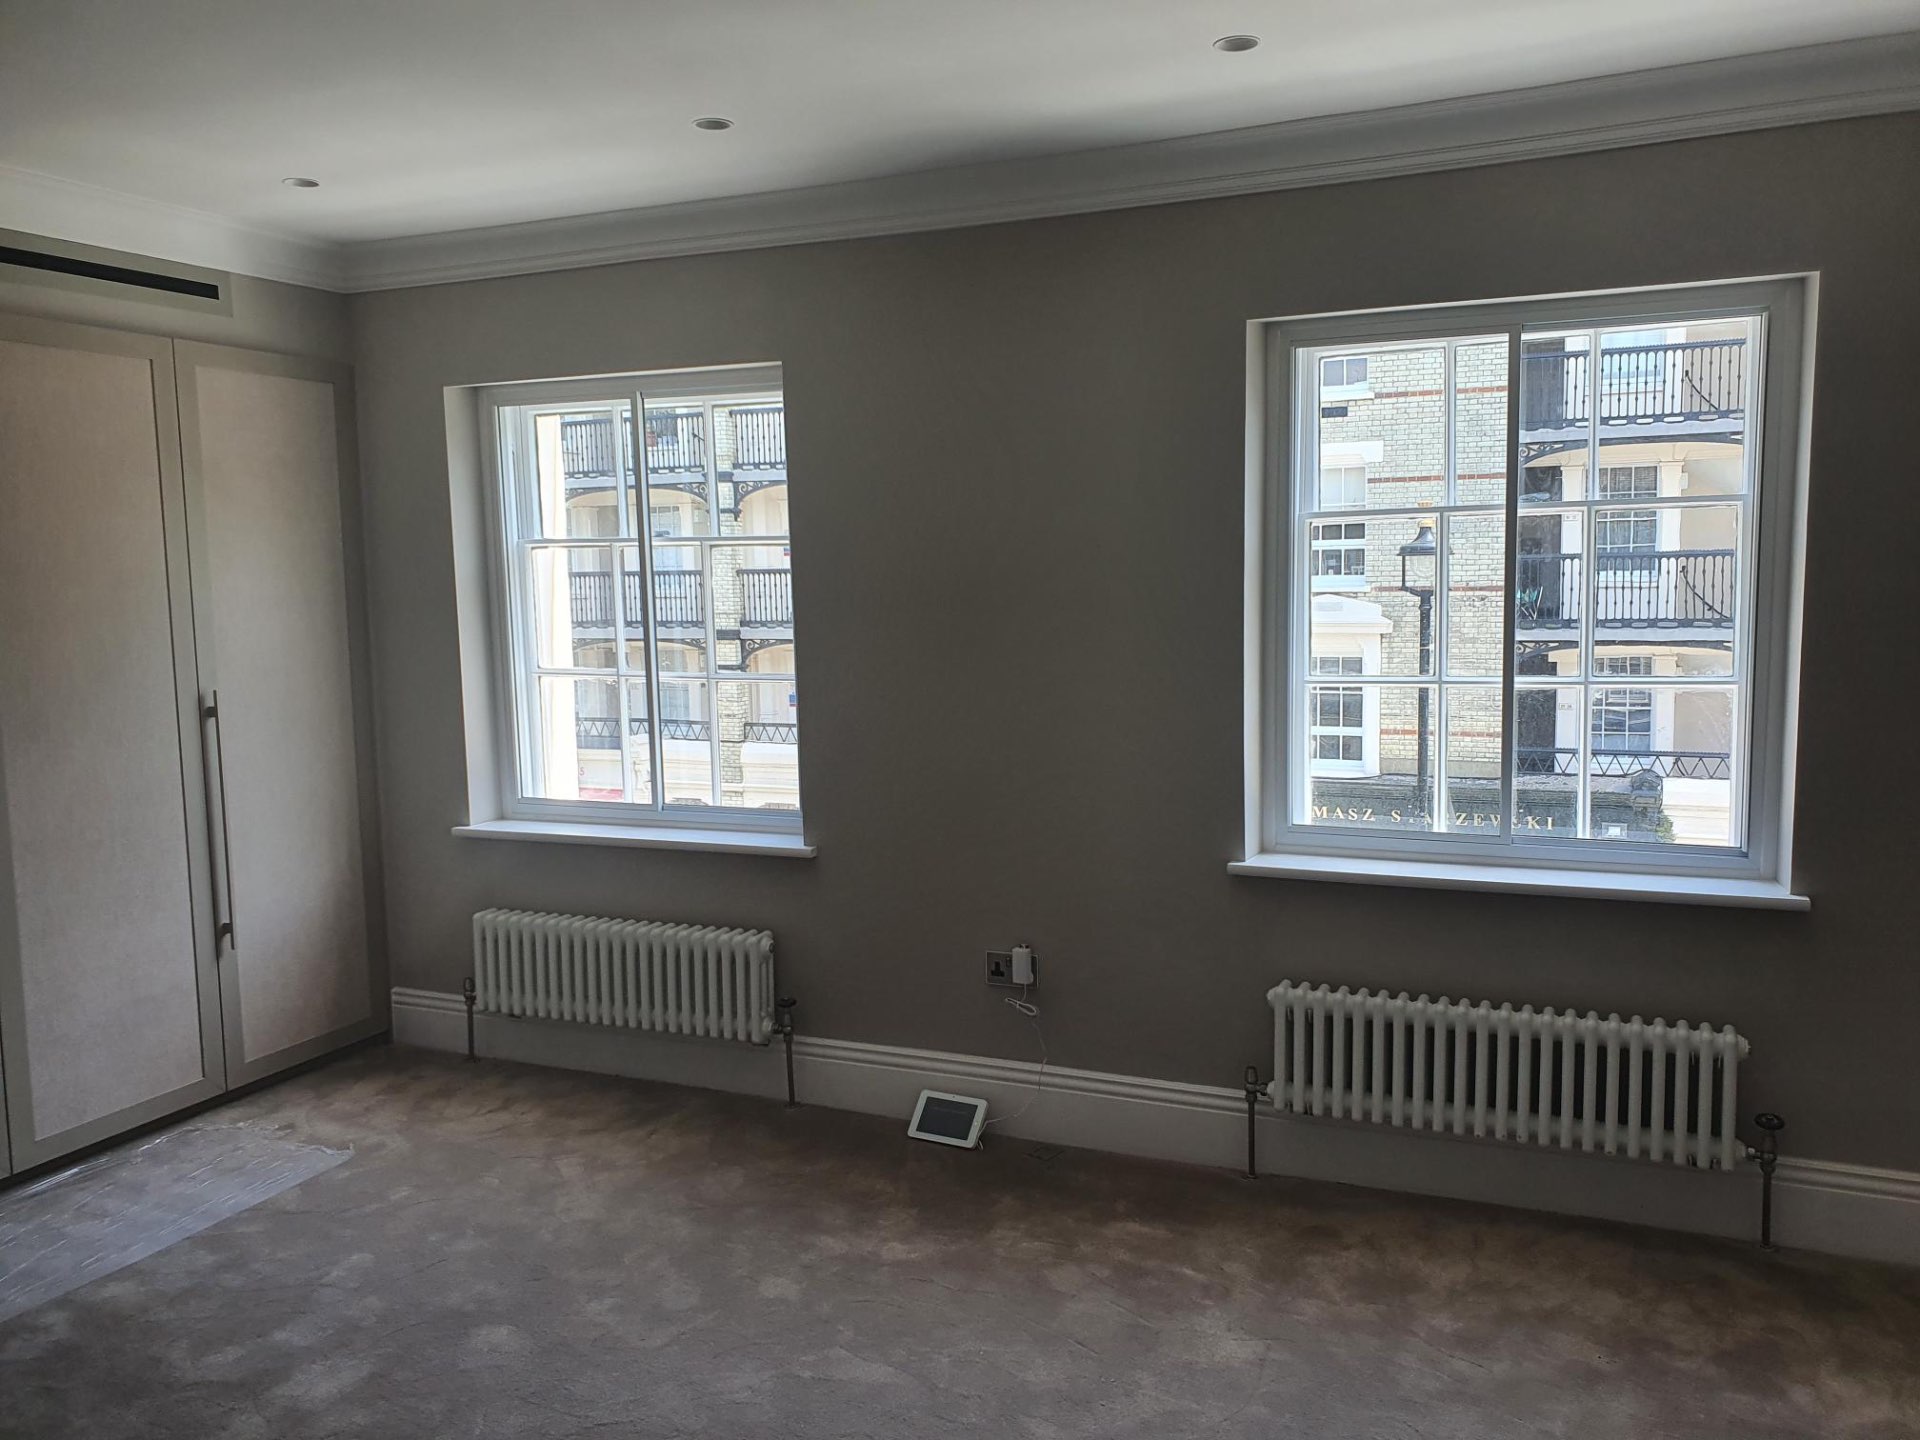
Horizontal sliding secondary glazing operates on a fundamentally different mechanism from traditional vertical sash systems. The panels slide sideways (left to right) on parallel precision tracks, much like high-quality patio doors or wardrobe systems. This creates an intuitive, smooth gliding operation that requires minimal effort while providing maximum access to your primary windows.
How the Mechanism Works
The system consists of 2-5 panels that overlap on tracks and slide past each other. When you need access to your primary windows for cleaning, ventilation, or operation, you simply slide the panels apart to expose the full window opening. When closed, the overlapping panels create an effective insulating and acoustic barrier with minimal visible framework.
This smooth precision gliding is achieved through quality engineering - precision bearings, aluminium tracks, and lightweight yet robust panels that maintain perfect alignment over decades of use.
How It Differs from Other Secondary Glazing
vs Vertical Sliding Sash
While vertical sash lifts up and down, horizontal sliding moves sideways - particularly effective for wide windows where vertical operation would be awkward.
vs Hinged Systems
Unlike hinged units that swing into your room, horizontal sliding moves along tracks - no swing space required, perfect for modern living.
vs Fixed Units
While fixed offers maximum performance, horizontal sliding maintains opening access for ventilation and cleaning.
Panel Configurations
2-Panel System (Most Common)
Typically features a 50/50 overlap with one or both panels sliding. Perfect for standard residential windows up to 2.5 metres wide.
3-Panel System
Ideal for wider windows, often with a fixed centre panel and two sliding side panels, though all three can slide depending on your requirements.
4-5 Panel Multi-Track
Designed for very wide openings (2.5-5 metres+), these systems use multiple parallel tracks for panoramic windows and commercial applications.
Standard vs Multi-Track Systems
Standard Systems
Accommodate 2-3 panels on single or double tracks, sufficient for most residential windows up to 2.5 metres wide. Excellent value and performance.
Multi-Track Systems
Handle 3-5 panels on multiple parallel tracks for very wide openings, commercial spaces, and properties with expansive glazing.
Why Choose Horizontal Sliding Secondary Glazing?
Perfect for Wide Window Openings
Horizontal sliding excels where windows are wider than they are tall - a common feature in modern architecture. Unlike vertical sash systems that become unwieldy on very wide windows, horizontal sliding naturally accommodates width with multiple panels working in harmony.
Ideal for Large Glass Areas
Modern homes increasingly feature expansive glazing - floor-to-ceiling windows, glass walls, and architectural features. Horizontal sliding systems maximise glass area visibility when closed with slim vertical frames between panels.
Patio Door & French Door Compatible
Door-width openings suit horizontal sliding perfectly. Ground floor living areas that open to gardens benefit from systems that operate like familiar patio doors - sliding smoothly sideways for access while providing year-round comfort.
Modern Aesthetic Appeal
The clean lines and minimal framework complement contemporary architectural styles. For commercial applications - offices, retail, hospitality - horizontal sliding provides a professional appearance with superior performance.
Practical Operation Advantages
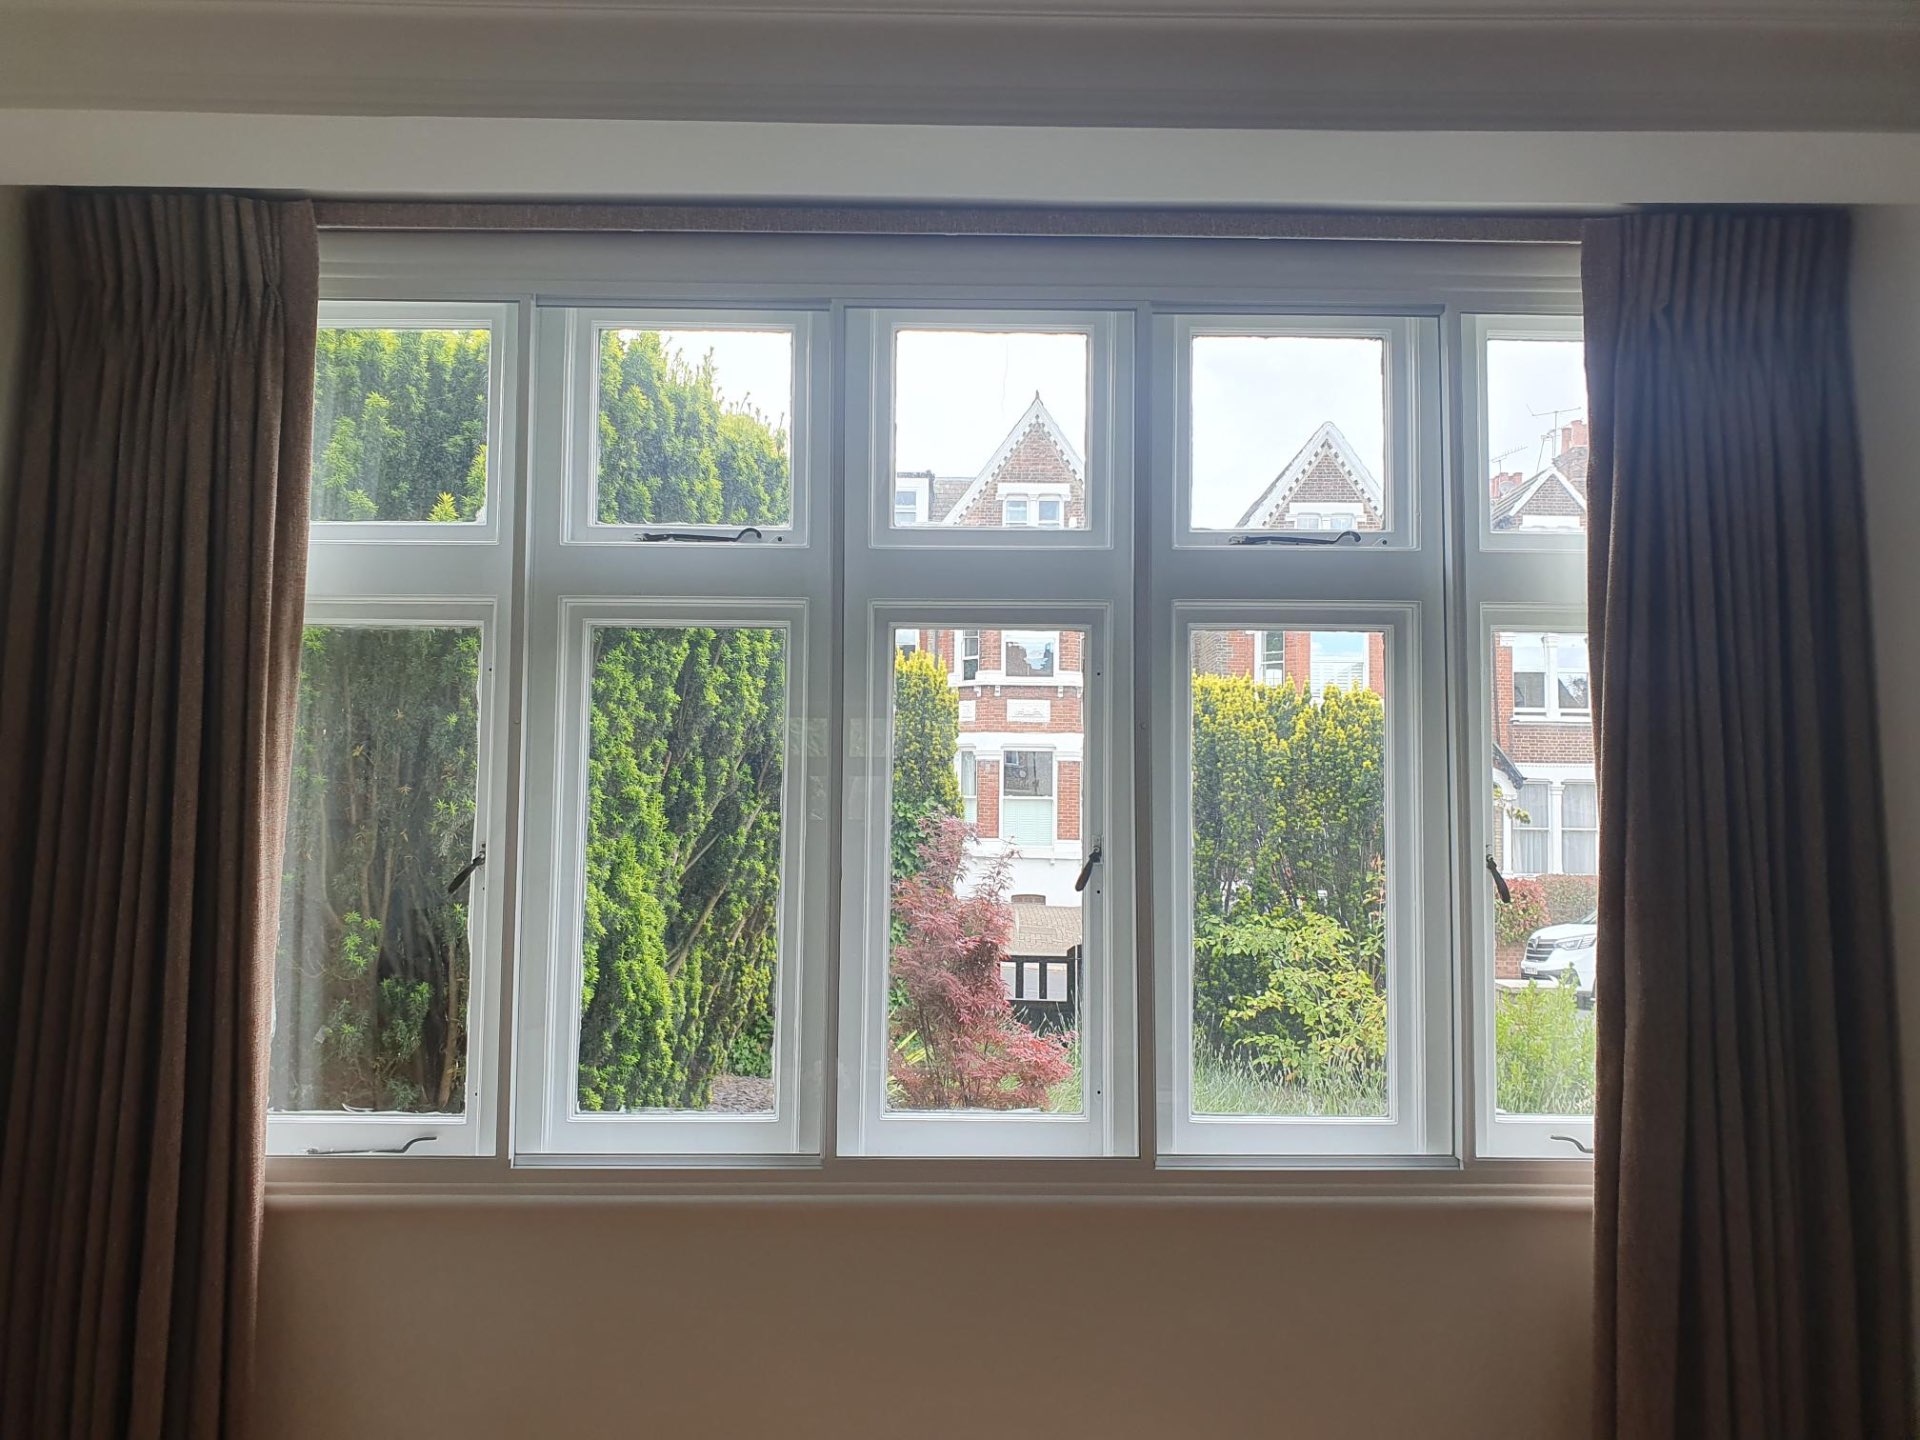
- Easy gliding motion requires minimal effort, suitable for all users
- Maximum ventilation by sliding panels fully apart
- Full cleaning access to all primary window surfaces
- No swing space requirements - furniture can stay close
When Horizontal Sliding is Your Best Choice
Comprehensive Benefits for Wide Windows and Modern Homes
Energy Efficiency and Substantial Cost Savings
Superior thermal performance delivers 50-65% reduction in heat loss through windows, with particularly dramatic impact on large glass areas common in modern properties. Understanding optimal air gap sizing for horizontal sliders maximises performance.
£300-£600
Annual savings per wide window
£1,200-£2,400
Total annual savings possible
4-7 Years
ROI payback period
20+ Years
System lifespan
Dramatic Noise Reduction for Urban Living
Excellent acoustic insulation achieving 70-80% noise reduction transforms even the busiest London locations into peaceful sanctuaries. High-quality sealing between overlapping panels creates effective acoustic barriers, while laminated glass options (6.8mm to 12.8mm) provide exceptional performance for extreme noise situations such as main roads, railway lines, or flight paths.
Maximum Access and Operational Flexibility
- • Full-width access when panels slide apart
- • Easy cleaning - reach all primary window surfaces
- • Maximum summer ventilation at full capacity
- • No swing space obstruction - room layout unchanged
Condensation Prevention
Prevents condensation by keeping the inner glass surface warmer, eliminating moisture buildup that can damage frames and cause mould growth in wide window installations.
Security Upgrades Available
Available with security upgrades including laminated glass that holds together when broken, additional locking mechanisms, and enhanced protection for ground-floor wide windows.
Modern Aesthetic Appeal
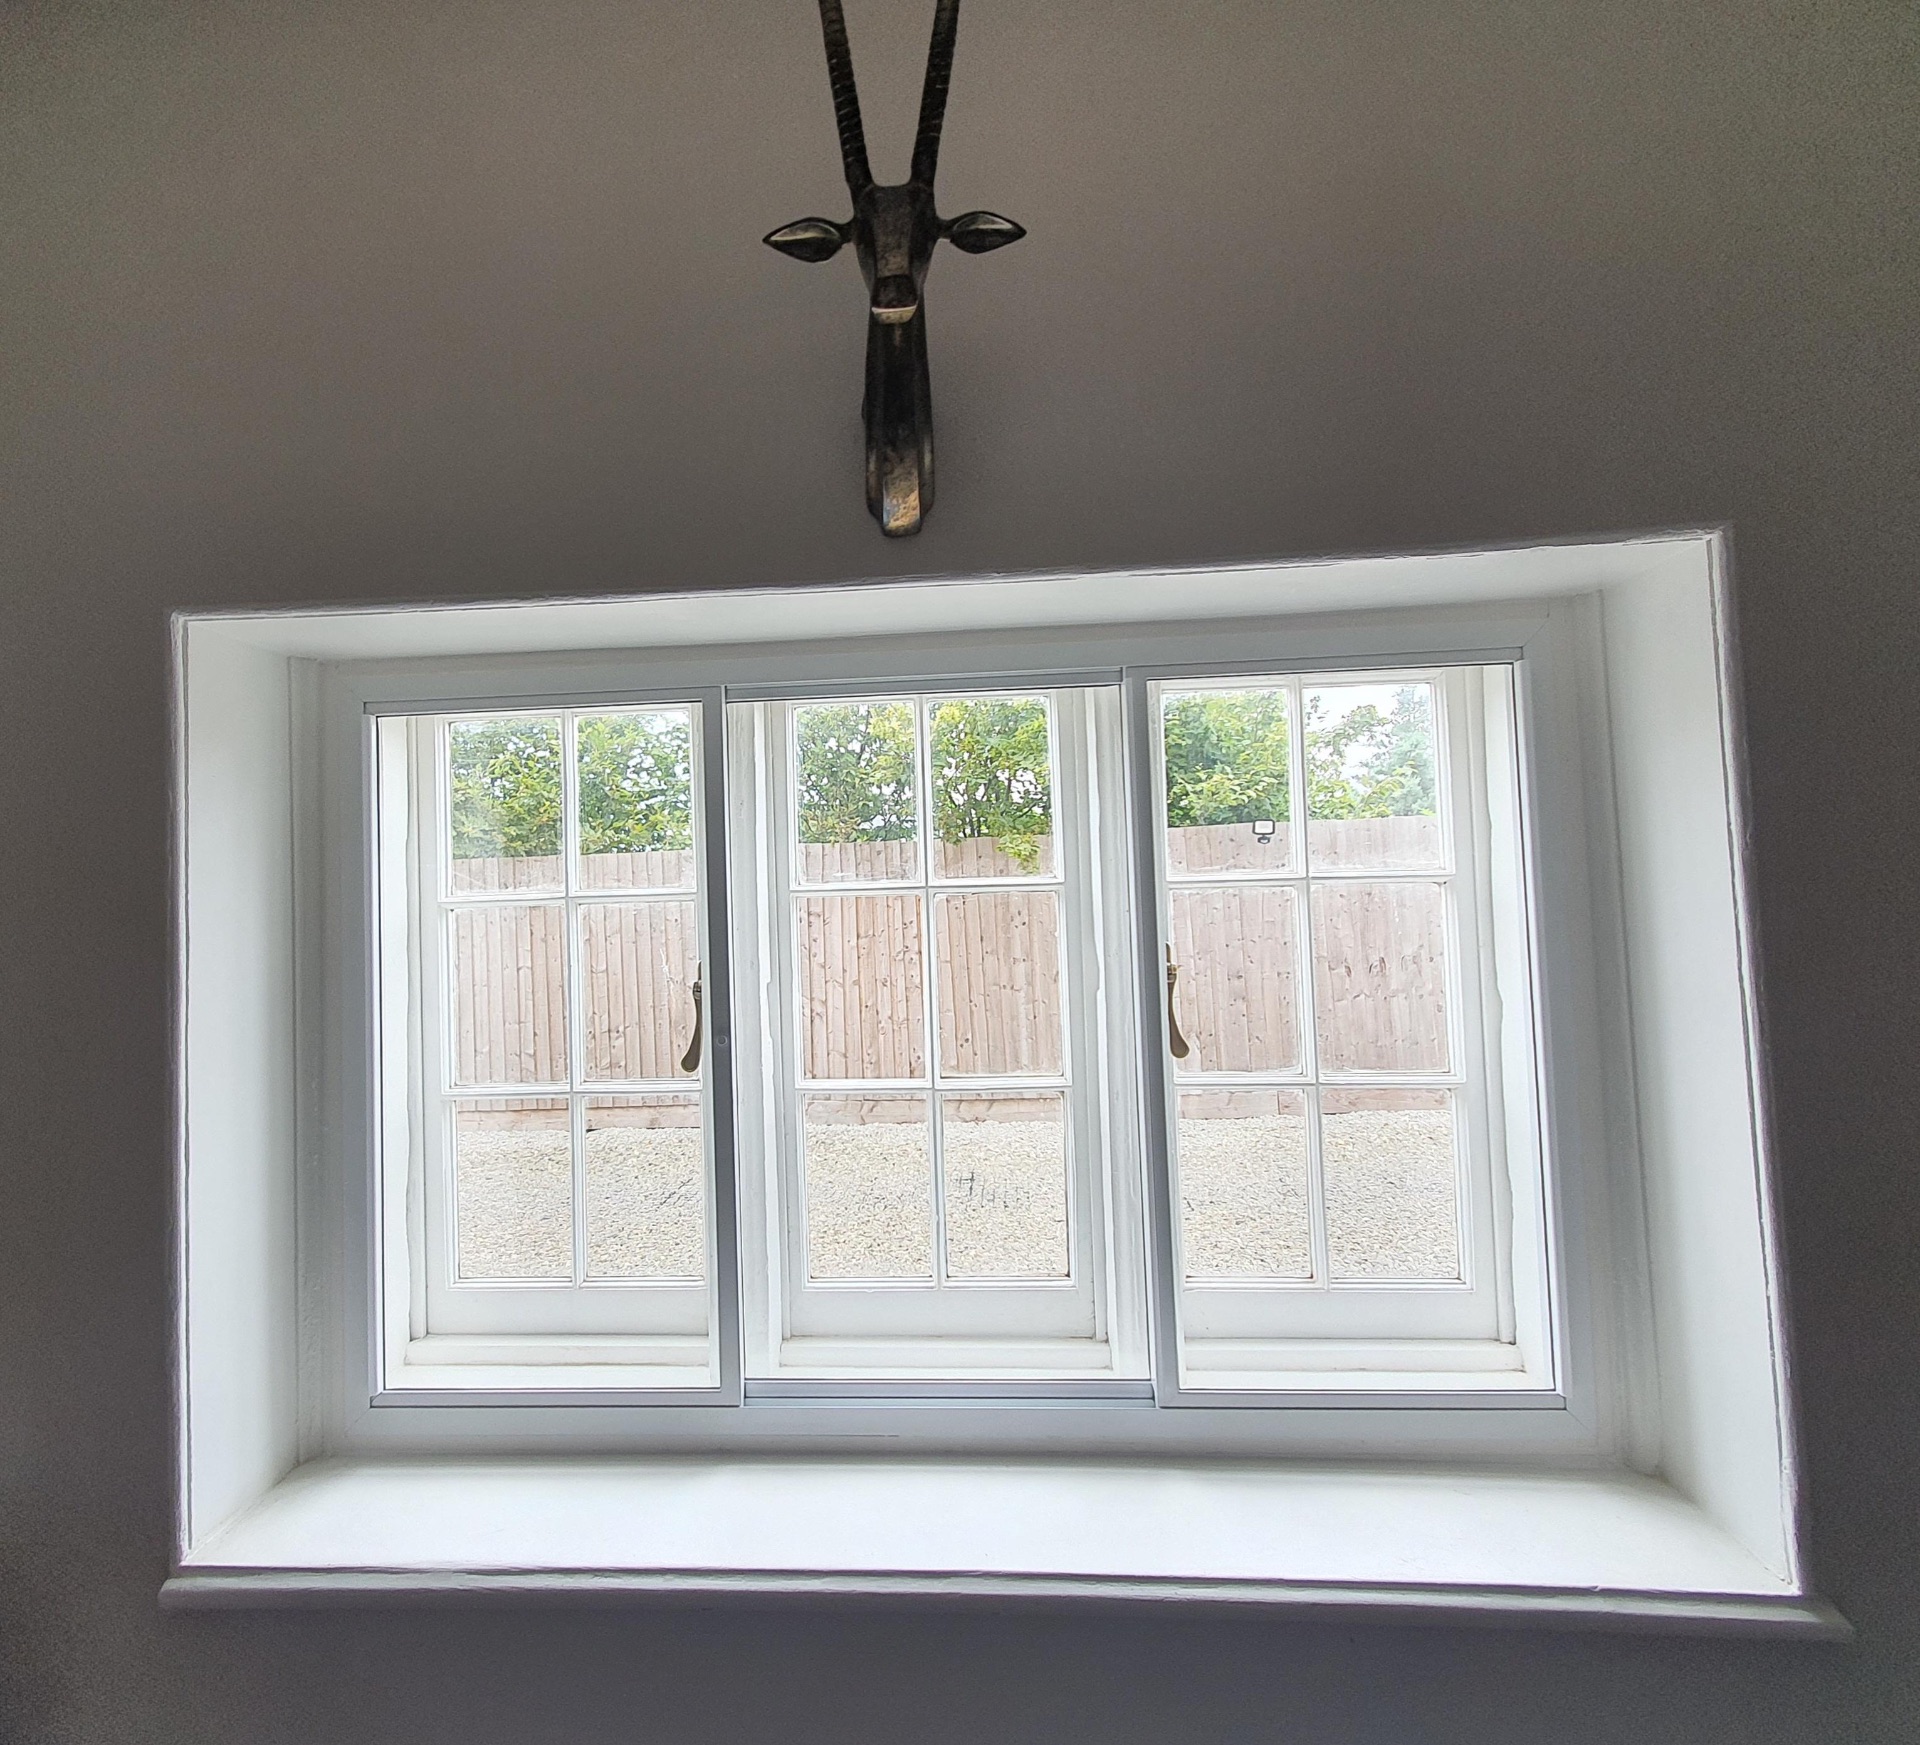
- • Contemporary clean lines complement modern interior design
- • Professional appearance suits commercial applications
- • Color options including white, grey, black, and RAL matching
- • Maximised glass visibility - windows remain focal point
Durability and Engineering Excellence
- • Precision engineering ensures smooth operation for decades
- • Minimal maintenance - occasional track cleaning only
- • Long-lasting mechanisms deliver 20+ years reliability
- • Quality tracks and bearings maintain perfect alignment
Standard vs Multi-Track Systems: Choosing the Right Solution
Standard Horizontal Sliding (2-3 Panels)
Best Applications:
- Residential windows up to 2.5 metres wide
- Standard living room, bedroom, dining room windows
- Budget-conscious projects seeking excellent performance
- Typical modern home window proportions
Configuration Options:
2-Panel: One or both panels slide, typically 50/50 coverage
3-Panel: Central fixed panel with sliding sides, or all three slide
Cost Range: £400-£900 per window
Multi-Track Horizontal Sliding (3-5 Panels)
Ideal Situations:
- Very wide windows 2.5-5 metres or more
- Panoramic glazing and architectural glass features
- Patio door-width openings
- Commercial applications, extensions, conservatories
Advanced Configuration:
3-5 panels on multiple parallel tracks with coordinated motion
Panels overlap and slide past each other smoothly
Investment Range: £900-£2,500+
Choosing Your System
Window up to 2.5m wide
Standard 2-3 panel system - excellent performance with cost-effectiveness
Window 2.5m-5m+ wide
Multi-track systems recommended for proper coverage and smooth operation
Patio door widths
Multi-track typically required due to spans usually exceeding 2.5 metres
Glass Specifications for Optimal Performance
Choose from six performance levels, with specific guidance for horizontal sliding applications:
4mm Float Glass
Basic thermal improvement for quiet residential areas with wide windows requiring mainly thermal benefits.
6.4mm Laminated
Enhanced security and moderate acoustic improvement, recommended minimum for ground floor wide windows.
6.8mm Acoustic Laminated
Significant noise reduction ideal for wide street-facing windows, busy residential streets, and urban environments.
8.8mm High-Performance Acoustic
Superior noise reduction for panoramic windows, large glass areas facing busy roads, and modern homes.
10.8mm Specialist Acoustic
Exceptional performance for extreme noise situations - main roads, railways, flight paths.
12.8mm Maximum Acoustic
Ultimate noise reduction for the most challenging situations requiring maximum acoustic protection.
Specific Guidance for Wide Windows
Large Glass Areas
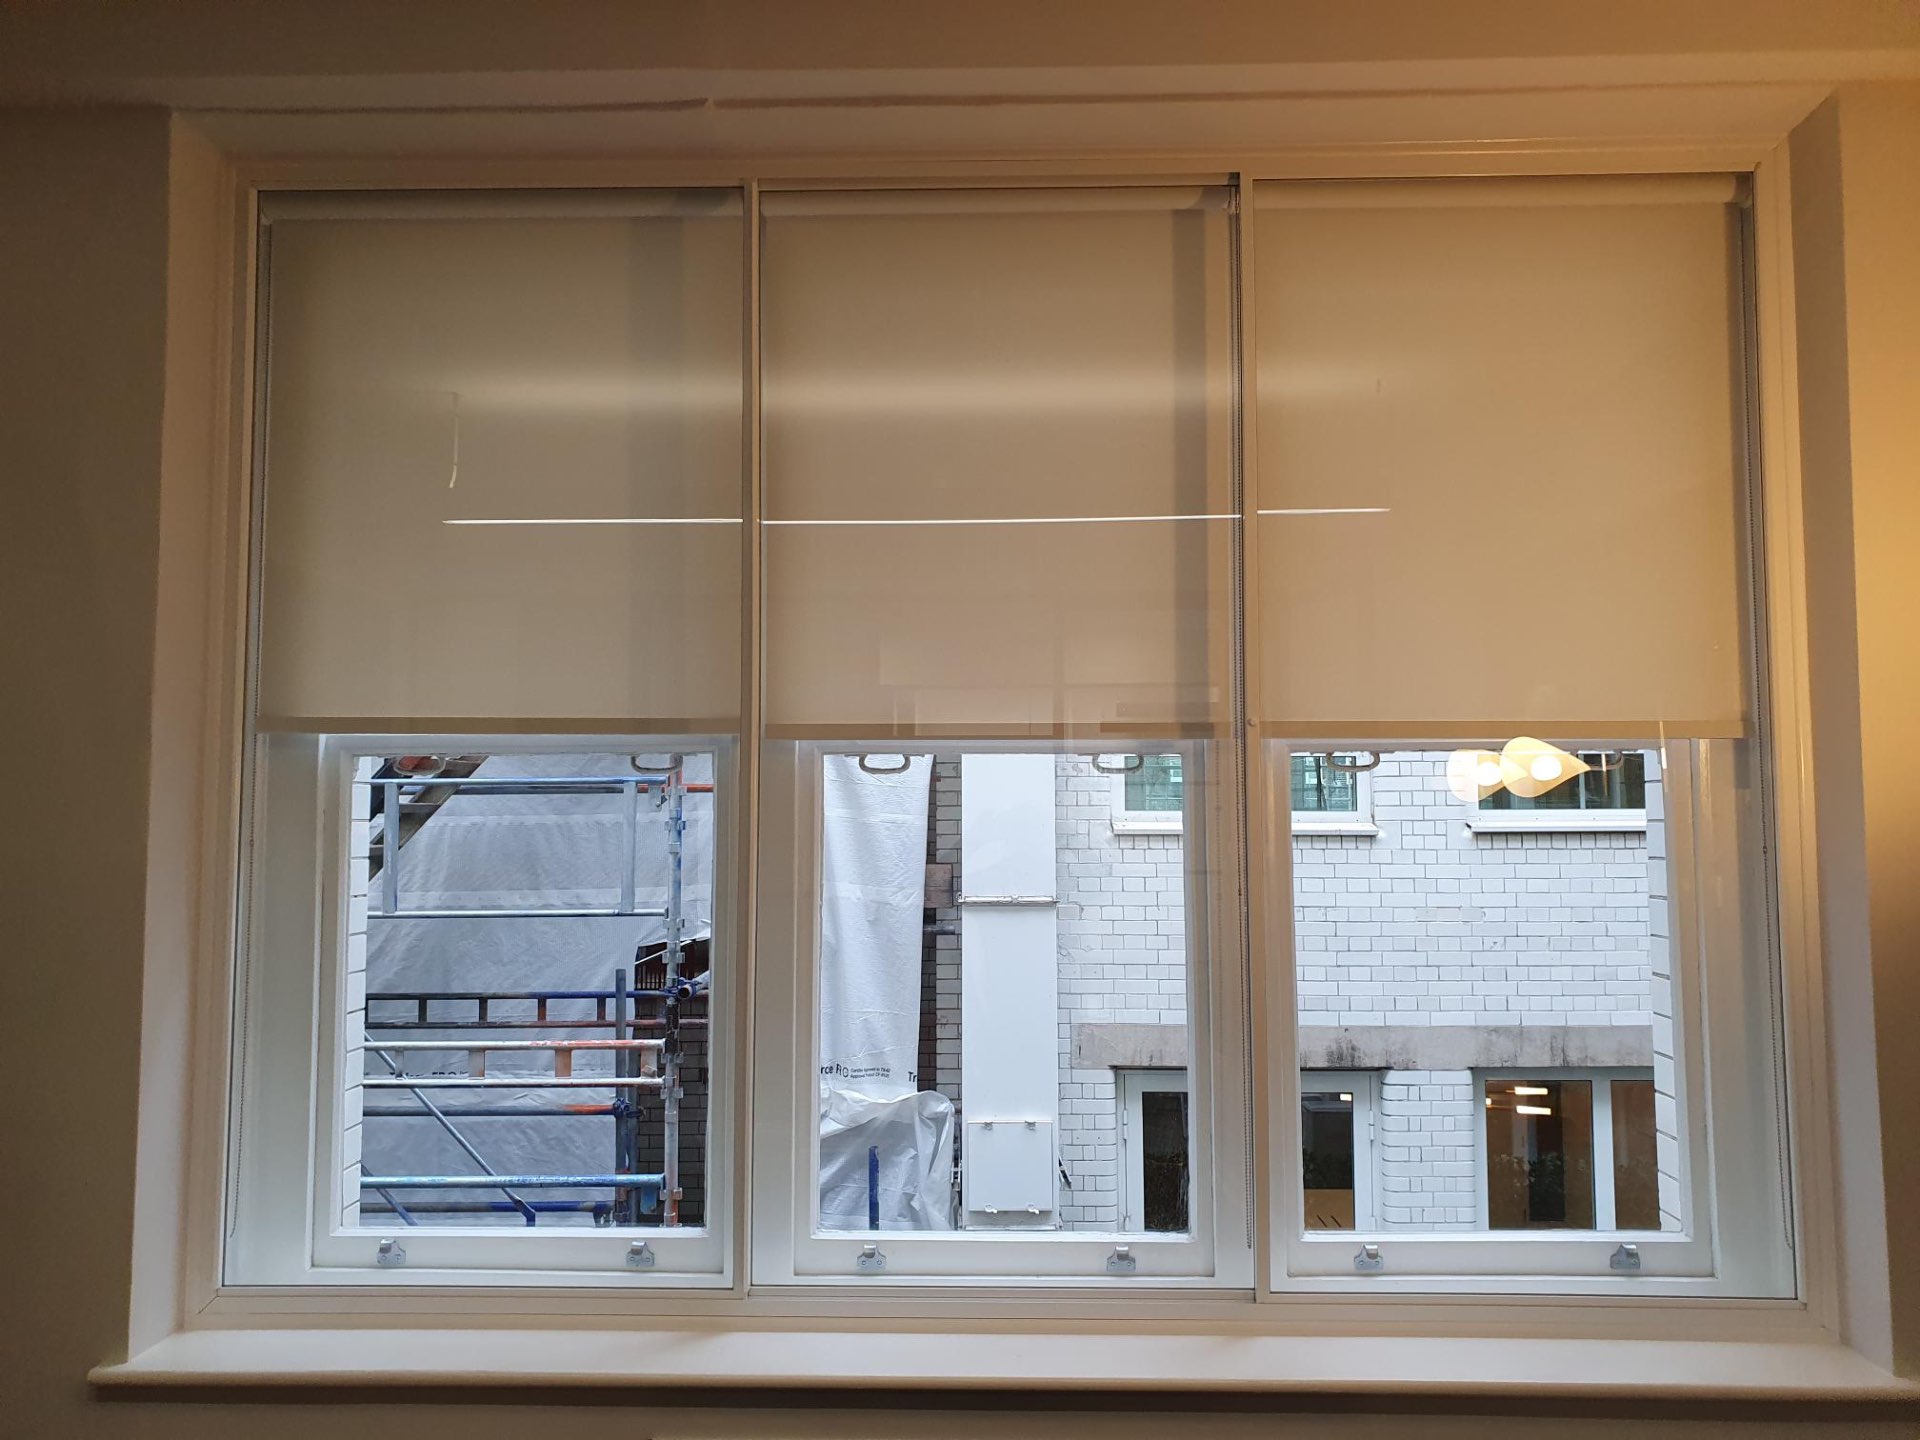
Capture more noise - 6.8mm minimum for street-facing, 8.8mm-10.8mm for busy urban locations
Modern Double-Glazed
Benefit from 6.4mm-6.8mm additions, creating triple glazing performance
Ground Floor Security
Laminated glass holds when broken, providing acoustic and security benefits
Professional Installation Process
Comprehensive Seven-Step Approach
Initial Consultation
Free home visit to assess your wide windows, measure openings, discuss usage requirements, and determine whether standard or multi-track systems suit your applications.
Detailed Survey
Precise width measurements critical for track length accuracy, reveal depth assessment, primary window operation evaluation, and furniture clearance considerations.
Specification & Quotation
System recommendation (standard or multi-track), panel count determination, glass specification selection, track configuration planning, and comprehensive cost breakdown.
Custom Manufacturing
Track systems fabricated to exact width measurements, panels custom-made with precision hardware, and quality control ensuring smooth operation. 4-6 weeks typical.
Professional Installation
Track system mounted precisely in window reveals with critical leveling for smooth operation, panels fitted and adjusted for perfect gliding. 2-4 hours per window.
Quality Assurance
Complete operational testing ensuring smooth gliding movement, seal integrity verification, locking mechanism testing, and operation demonstration.
Ongoing Aftercare
Comprehensive warranty coverage, detailed maintenance guidance for track cleaning and lubrication, and ongoing support for optimal long-term performance.
Critical Installation Considerations
- • Level track installation essential for smooth gliding operation and prevents binding over time
- • Minimal disruption as all work occurs internally with no external modifications required
- • Furniture accommodation may require temporary moving for reveal access
Investment and Cost Structure
Width-Based Pricing
Cost Factors
- Window width (primary cost driver)
- Panel count
- Standard vs multi-track system
- Glass specification (4mm to 12.8mm)
- Window height
Finance options available to spread investment costs over manageable periods.
Return on Investment
£300-£600
Annual savings per wide window
4-7 Years
Payback period
20+ Years
System lifespan
£6,000-£12,000
Total lifetime savings
Comparative Value Analysis
Multiple Hinged Units
£600-£1,200 (less smooth operation, requires swing space)
Vertical Sliding
£500-£1,000 (awkward on very wide windows)
Horizontal Sliding
£400-£2,500+ (ideal for wide windows, superior operation)
Real-World Success Stories
Canary Wharf Modern Apartment Success
Challenge:
New build apartment featuring 3-metre wide floor-to-ceiling living room window facing busy road with DLR noise and traffic. Builder-grade double glazing proved insufficient, creating cold zones despite existing double glazing.
Solution:
Multi-track 4-panel horizontal sliding secondary glazing with 8.8mm acoustic glass and white frames matching existing uPVC.
Investment: £1,650
Results:
74%
Noise reduction
42%
Further energy savings
£480
Annual savings
3.4 yrs
Payback period
"The 3-metre wide window was supposed to be our apartment's best feature with stunning views. But noise and cold made it unusable. Horizontal sliding secondary glazing transformed everything. Now it's genuinely our favorite feature - quiet, warm, and the sliding panels operate so smoothly."
Dulwich Victorian Villa Transformation
Challenge:
Two wide Victorian sash windows positioned side by side forming 2.8-metre total width, single-glazed and draughty with high energy bills. Front-facing busy road generated school run traffic noise.
Solution:
Single 3-panel horizontal sliding system spanning both windows with 6.8mm acoustic glass, color-matched cream to existing sashes.
Investment: £1,100
Results:
61%
Energy bill reduction
£2,640
Annual savings
78%
Noise reduction
0.4 yrs
Payback period
"The horizontal sliding system spanning both proved brilliant - looks seamless, operates smoothly, cost less than two units, and the energy savings are incredible. Much easier to use than lifting heavy sash weights."
Shoreditch Office Conversion Excellence
Challenge:
Converted warehouse loft featuring huge 5-metre wide × 2.5-metre high industrial window with single-glazed metal frame. Freezing office space unusable in winter. Street noise from busy Shoreditch road, bars, and nightlife.
Solution:
Multi-track 5-panel horizontal sliding secondary glazing with 10.8mm high-performance acoustic glass and black powder-coated frames maintaining industrial aesthetic.
Investment: £2,400
Results:
68%
Heating cost reduction
£4,200
Annual savings
82%
Noise reduction
0.6 yrs
Payback period
"Our 5-metre industrial window was incredible visually but impossible to work near. Horizontal sliding secondary glazing proved perfect - spans the entire width smoothly, looks professional, and the office is finally comfortable."
Comparison: Horizontal Sliding vs Alternative Systems
Horizontal Sliding vs Vertical Sliding Sash
| Factor | Horizontal Sliding | Vertical Sliding |
|---|---|---|
| Wide Windows | Excellent (specifically designed) | Awkward (difficult to manage) |
| Operation | Smooth sideways gliding | Vertical lift (harder for some) |
| Aesthetic | Modern contemporary lines | Traditional period styling |
| Ideal Applications | Wide windows, modern, commercial | Sash windows, period properties |
| Wide Window Cost | £400-£2,500 | £500-£1,200 |
Clear winner for wide windows: Horizontal sliding systems
Horizontal Sliding vs Hinged Systems
| Factor | Horizontal Sliding | Hinged Systems |
|---|---|---|
| Wide Windows | Excellent (multi-panel spans) | Requires multiple units |
| Swing Space | None required | Needs clearance for swing |
| Furniture Proximity | Can be very close | Must maintain clearance |
| Operation Method | Smooth gliding motion | Swing open and closed |
| Modern Aesthetic | Contemporary clean lines | More traditional styling |
Clear winner for wide windows near furniture: Horizontal sliding systems
Frequently Asked Questions
Transform Your Wide Windows with Horizontal Sliding Secondary Glazing
Transform your wide windows and large glass areas with precision-engineered horizontal sliding secondary glazing. Contact us today for your free consultation and discover how smooth gliding operation, exceptional performance, and contemporary aesthetics can enhance your London property's comfort, efficiency, and value.
Frequently asked questions
How much does horizontal sliding secondary glazing cost?
Costs range from £400-£2,500+ depending on width. Standard systems up to 2.5m cost £400-£900, multi-track systems £900-£2,500+.
Can I open the full width of my window?
Yes, panels slide completely apart to expose the entire primary window width for full access, cleaning, and maximum ventilation.
How wide can horizontal sliding secondary glazing go?
Systems can span 5 metres or more with multi-track configurations.