Air Gap Secondary Glazing Guide
Understanding optimal spacing for maximum performance
The air gap between your existing window and secondary glazing plays a crucial role in both thermal and acoustic performance. Selecting the right cavity size is essential for achieving optimal results in noise reduction, heat retention, and overall comfort.
Our detailed guide helps you understand the technical considerations and practical implications of different air gap distances, allowing you to make informed decisions about your secondary glazing installation for maximum benefit.
Understanding Air Gap Spacing
The air gap between your original windows and secondary glazing plays a crucial role in both thermal and acoustic performance. The wider the cavity, the better the overall insulation properties, with optimal results typically achieved at specific distances.
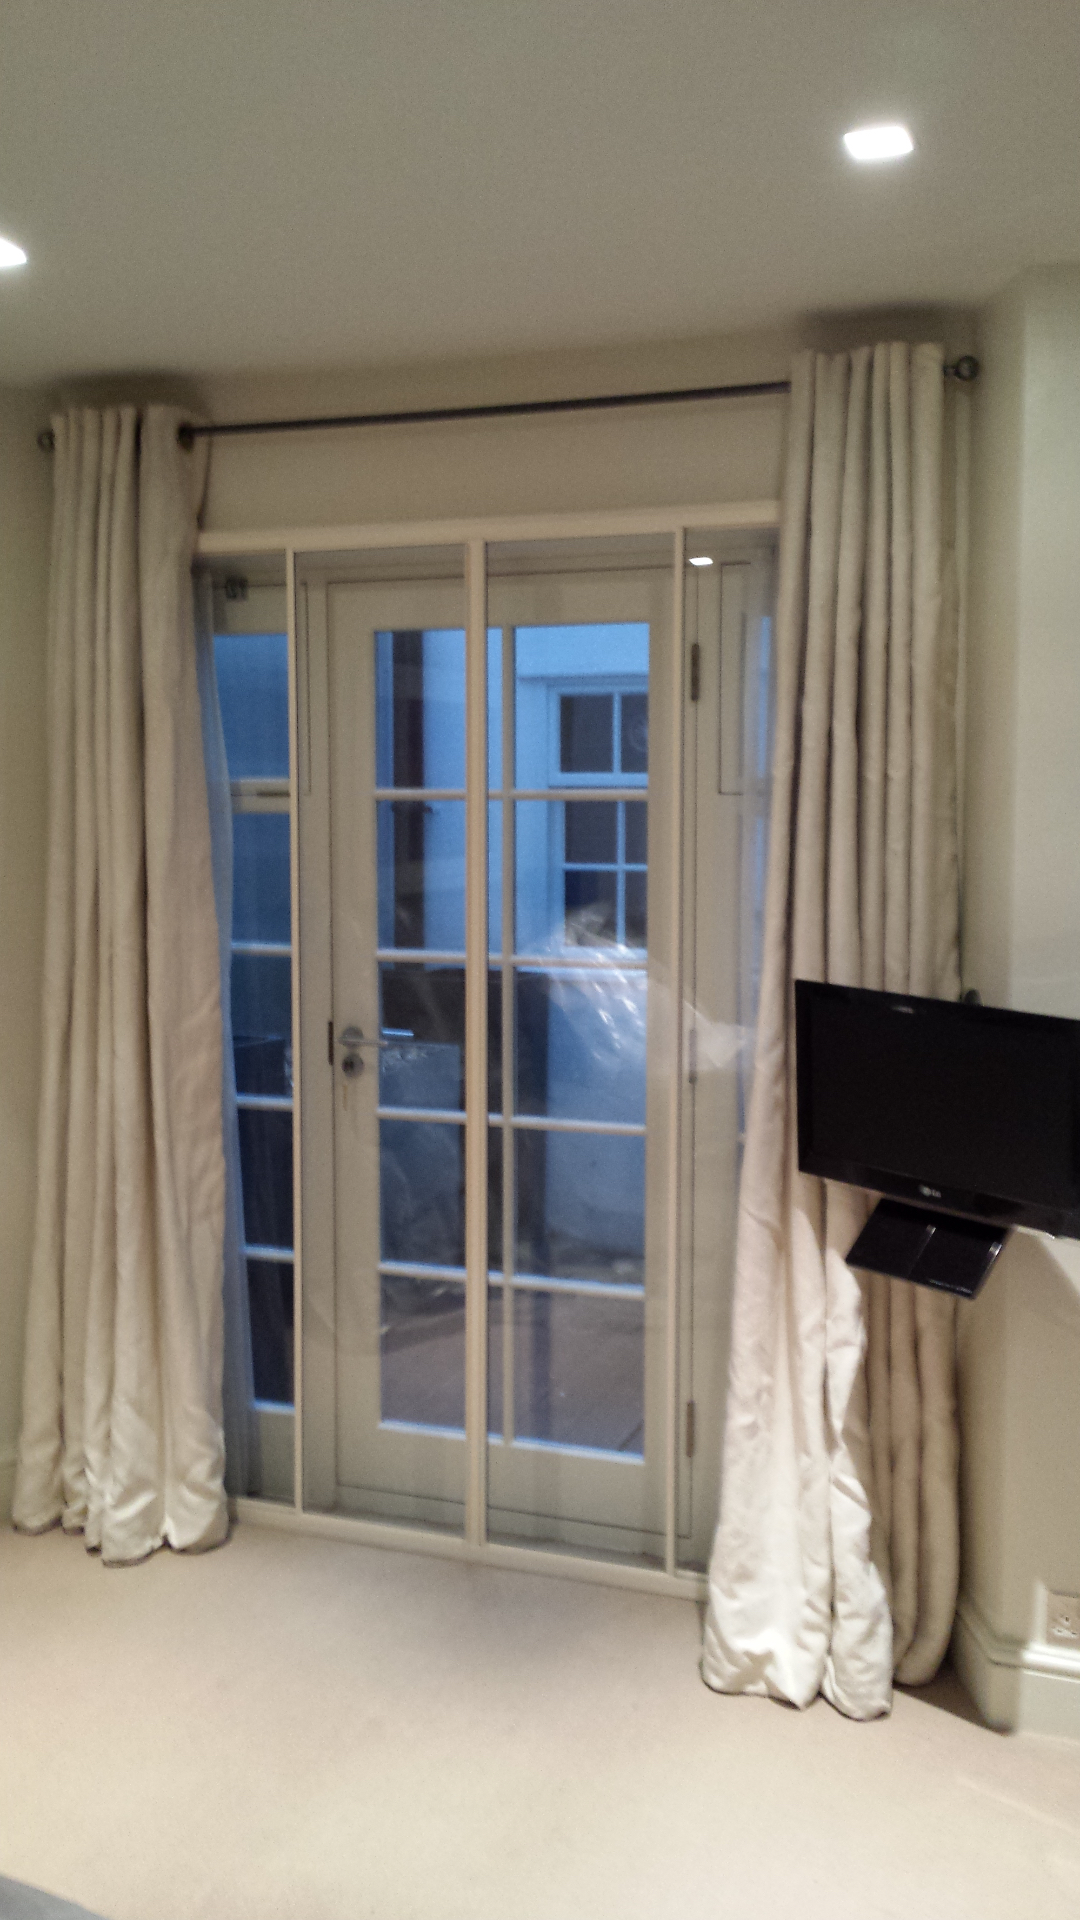
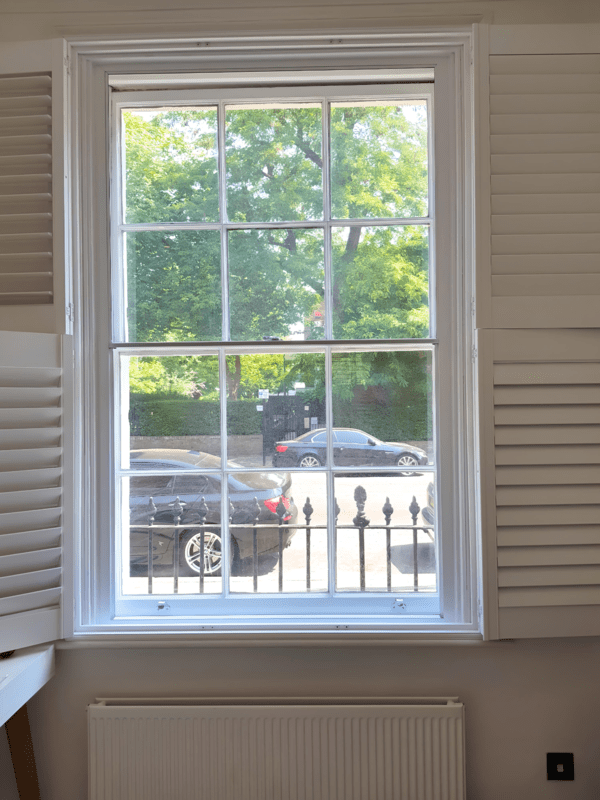
Standard 100mm Cavity
A 100mm air gap is often considered the minimum optimal distance for secondary glazing installations. At this distance, you can expect:
- Significant noise reduction capabilities
- Effective thermal insulation
- Practical installation in most window settings
- Balanced performance for both heat and sound insulation
Enhanced 150mm Cavity
When space allows, a 150mm cavity offers superior performance benefits:
- Maximum sound insulation properties
- Optimal thermal barrier creation
- Enhanced condensation prevention
- Ideal for properties in high-noise areas
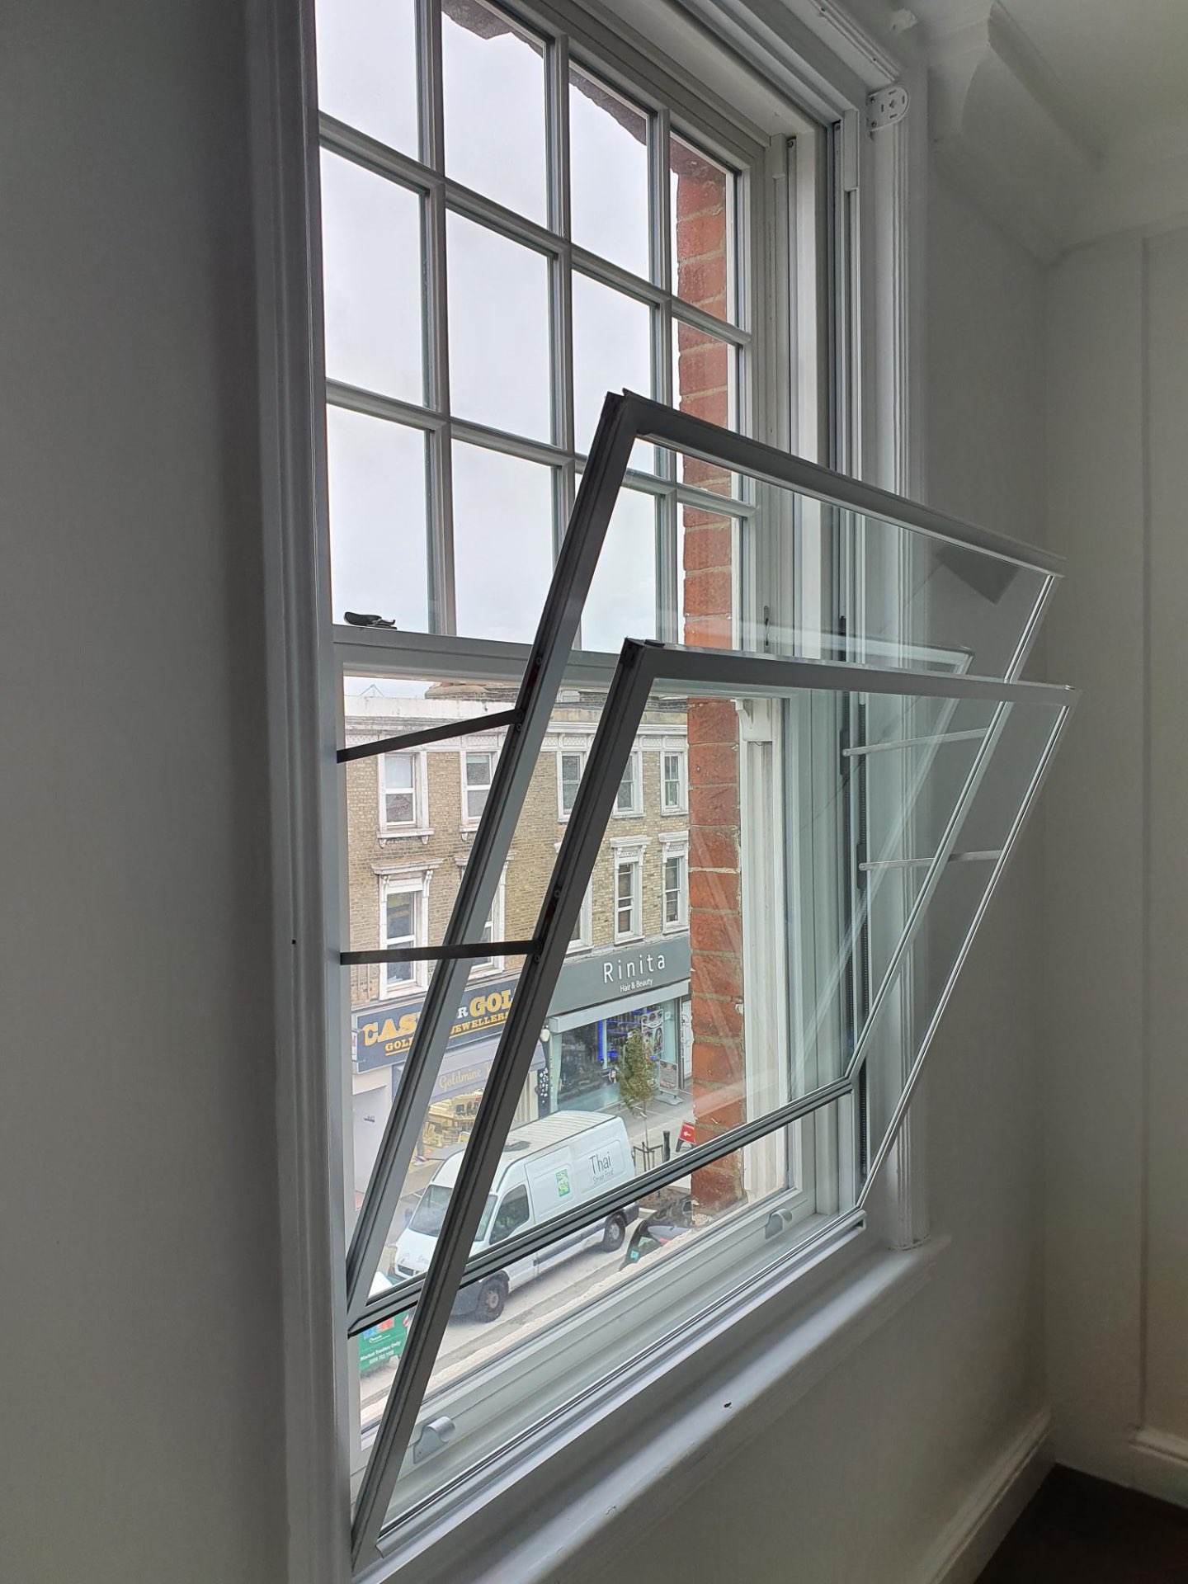
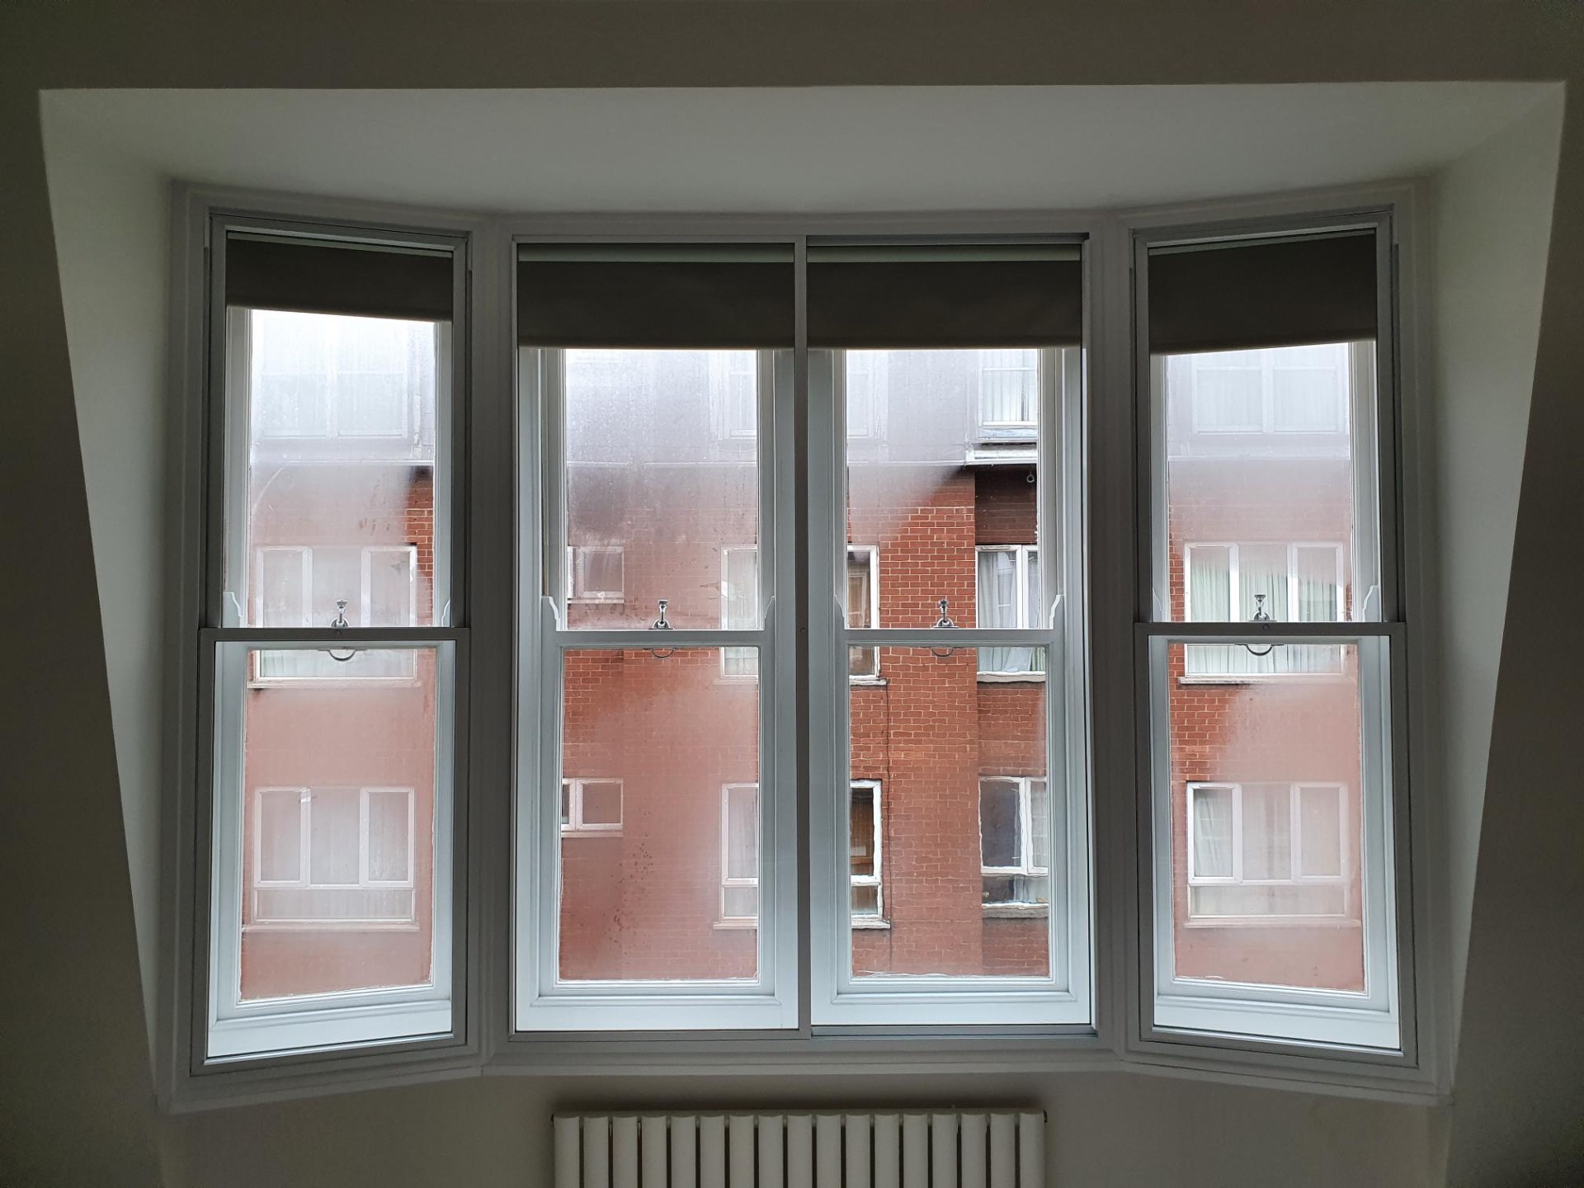
Factors Affecting Cavity Choice
- Available space within your window reveal
- Primary purpose (thermal vs acoustic insulation)
- Window sill depth and restrictions
- Listed building considerations
- Ventilation requirements
Calculate Your Noise Reduction
Noise Reduction Calculator
Estimated Noise Reduction
34dB
Combined noise reduction with secondary glazing
Note: These are estimated values. Actual noise reduction may vary depending on various factors including installation quality, window condition, and specific noise frequencies.
Cavity Performance Specification
The air cavity between the primary window and the secondary glazed unit is the single largest variable influencing acoustic and thermal performance. Acoustic performance is governed by the mass-air-mass (MAM) resonance frequency, defined in ISO 10140-2 and BS EN 12354-3. As cavity depth increases, the MAM resonance shifts to lower frequencies — moving destructive interference below the speech and traffic-noise band (typically 100–3,150 Hz weighted under BS EN ISO 717-1).
| Cavity Depth | MAM Resonance (approx.) | Acoustic Rw (with 6.8mm laminate) | Combined U-value | Typical Application |
|---|---|---|---|---|
| 20mm | ~150 Hz | 30 dB | 2.4 W/m²K | Reveal-restricted retrofit |
| 100mm | ~70 Hz | 38 dB | 1.9 W/m²K | Standard residential |
| 150mm | ~55 Hz | 42 dB | 1.7 W/m²K | BS 8233 'good' bedrooms |
| 200mm | ~45 Hz | 45 dB | 1.6 W/m²K | Heritage / heavy traffic |
Compliance & Specification Notes
For projects targeting the BS 8233:2014 indoor ambient noise levels (35 dB LAeq,16h living rooms, 30 dB LAeq,8h bedrooms), a 100mm cavity is the practical minimum where façade levels exceed 65 dB LAeq. Where external levels exceed 70 dB LAeq — common on TfL Red Routes, A-roads, and within the Heathrow 57 dB Lden contour — a 150–200mm cavity paired with 8.8mm or 10.8mm acoustic laminate is required to satisfy WHO Community Noise Guidelines and the Agent of Change principle under NPPF Paragraph 187.
Thermal U-value figures are calculated to BS EN ISO 12567-1 against a single-glazed primary window of U = 4.8 W/m²K. The diminishing returns above 200mm reflect convective heat loss within the cavity once the Rayleigh number exceeds the critical threshold for laminar airflow (typically Ra ≈ 1,700) — a phenomenon documented in CIBSE Guide A Section 3.3.6.